<-- style PDP --> 456 DAYTONA Drive, Fort Erie - Detached for sale for $599,900
  • new
  • for sale

456 DAYTONA Drive

Fort Erie, Ontario, L2A 4Y9 - Crescent Park

$599,900

  • Neighbourhood

    Crescent Park

  • Major Intersection

    Dominion / Daytona

  • Listed Since: 1 day(s)

  • Last update: today

Overview

  • Property Type

    Detached, Bungalow

  • Bedrooms

    2 + 2

  • Bathrooms

    2

  • Basement

    Full + Part Fin

  • Kitchen

    1

  • Total Parking

    3 (1 Attached Garage)

  • Lot Size

    50x120 (Feet)

  • Taxes

    $4,662.50 (2026)

  • Type

    Freehold

Property Description

Property description for 456 DAYTONA Drive, Fort Erie

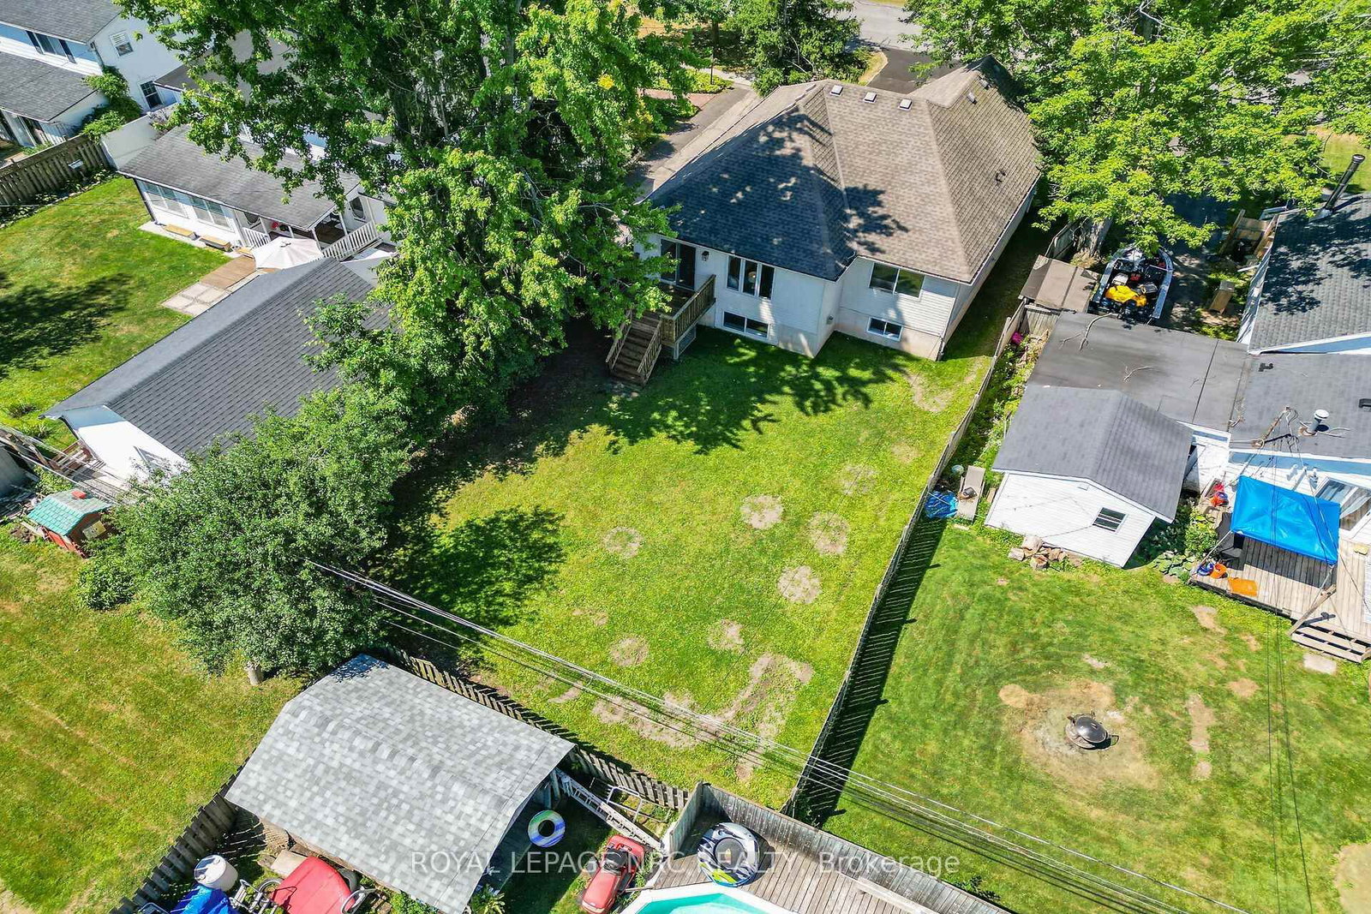
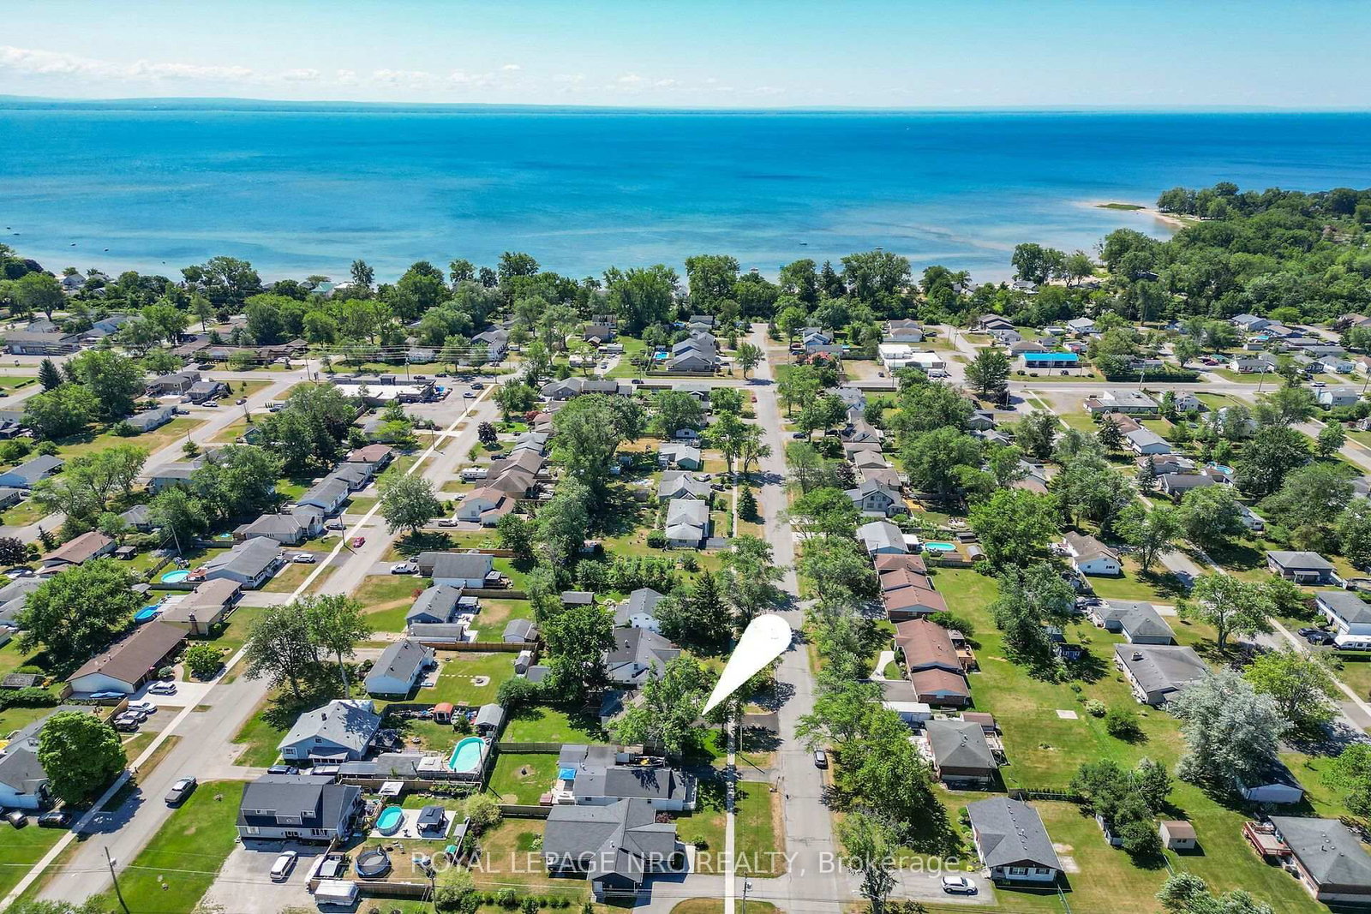
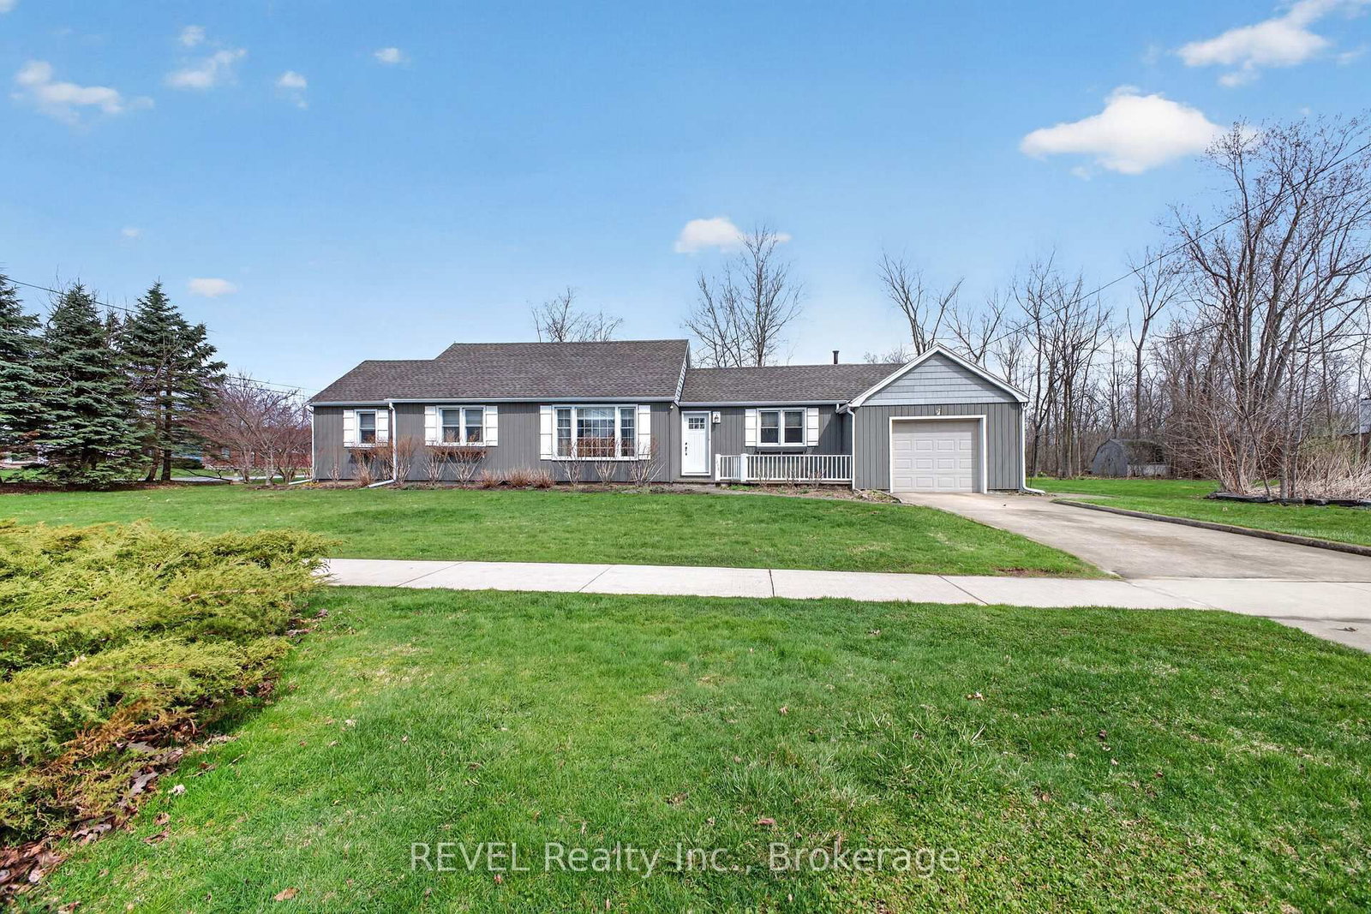
DESIGNED WITH A FLEXIBLE 2+2 BEDROOM LAYOUT AND 2 FULL BATHROOMS, this raised bungalow home provides ample space for a growing family, dedicated home office, or hosting overnight guests. Built by Park Lane Home Builders in 2011 and nestled on a quaint street in an established Fort Erie neighborhood. Refreshed and ready for its next chapter, the front elevation impresses with modern vertical siding, a classic brick skirt, a newly paved asphalt driveway, fresh front sod, and updated exterior lighting. Step inside to an inviting, brightly painted interior featuring newly painted trim, plush new broadloom carpet, and updated interior light fixtures throughout. The main level offers a warm coloured hardwood floor in the living room and a bright front bedroom highlighted by a sun-filled bay window. Kitchen duties and entertaining are made easier thanks to a practical pantry closet, a convenient breakfast bar, and an adjacent dining area with patio doors leading to a private deck and backyard. Thanks to the bi-level architecture, the lower level enjoys generous natural light through spacious windows, creating a bright and cozy family room anchored by an inviting gas fireplace. Offering two bathrooms and great storage throughout-including generous clothes closets and convenient linen closets-plus an attached garage, this property places you close to Dominion Road and Garrison Road amenities, while remaining just a short drive from Crystal Beach, the sandy shores of Lake Erie, the US border, and downtown Ridgeway's charming shops and restaurants.

Listed by ROYAL LEPAGE NRC REALTY

  • MLS #

    X13764322

  • Sq. Ft

    1100-1500

  • Sq. Ft. Source

    MLS

  • Lot Irregularities

    n/a

  • Year Built

    6-15

  • Pool

    None

  • Drive

    n/a

  • Garage

    Attached, 1 spaces

  • Total Parking

    3

  • Family Room

    N

  • Den

    N

  • Exterior

    Vinyl Siding

  • Fireplace

    Y

  • Roof

    Shingles

  • Foundation

    Poured Concrete

  • Elevator

    n/a

  • Water View

    n/a

  • Laundry Level

    n/a

  • Heat

    Forced Air

  • A/C

    Central Air

  • Water

    Municipal

  • Water Supply

    n/a

  • Sewers

    Sewers

  • Central Vac

    N

  • Living

    6.067 x 3.581 ft Main level

    Hardwood Floor

  • Dining

    3.33 x 3.033 ft Main level

    W/O To Deck

  • Kitchen

    3.024 x 2.738 ft Main level

    Pantry, Breakfast Bar

  • Primary

    4.564 x 3.6 ft Main level

    Broadloom

  • 2nd Br

    3.605 x 3.063 ft Main level

    Bay Window, Broadloom

  • Bathroom

    2.418 x 1.517 ft Main level

    4 Pc Bath

  • Family

    5.721 x 4.071 ft Lower level

    Gas Fireplace, Broadloom

  • 3rd Br

    3884.0 x 3.352 ft Lower level

  • 4th Br

    3.045 x 3.09 ft Lower level

  • Bathroom

    2.117 x 1.598 ft Lower level

    3 Pc Bath

  • MLS #

    X13764322

  • Sq. Ft

    1100-1500

  • Sq. Ft. Source

    MLS

  • Lot Irregularities

    n/a

  • Year Built

    6-15

  • Pool

    None

  • Drive

    n/a

  • Garage

    Attached, 1 spaces

  • Total Parking

    3

  • Family Room

    N

  • Den

    N

  • Exterior

    Vinyl Siding

  • Fireplace

    Y

  • Roof

    Shingles

  • Foundation

    Poured Concrete

  • Elevator

    n/a

  • Water View

    n/a

  • Laundry Level

    n/a

  • Heat

    Forced Air

  • A/C

    Central Air

  • Water

    Municipal

  • Water Supply

    n/a

  • Sewers

    Sewers

  • Central Vac

    N

  • Living

    6.067 x 3.581 ft Main level

    Hardwood Floor

  • Dining

    3.33 x 3.033 ft Main level

    W/O To Deck

  • Kitchen

    3.024 x 2.738 ft Main level

    Pantry, Breakfast Bar

  • Primary

    4.564 x 3.6 ft Main level

    Broadloom

  • 2nd Br

    3.605 x 3.063 ft Main level

    Bay Window, Broadloom

  • Bathroom

    2.418 x 1.517 ft Main level

    4 Pc Bath

  • Family

    5.721 x 4.071 ft Lower level

    Gas Fireplace, Broadloom

  • 3rd Br

    3884.0 x 3.352 ft Lower level

  • 4th Br

    3.045 x 3.09 ft Lower level

  • Bathroom

    2.117 x 1.598 ft Lower level

    3 Pc Bath

Thinking of Selling?

Find Out Your Home’s Value in Today’s Market!

No Email or Signup is required to view your home estimate.

estimate your home value

Contact Manoj Kukreja

Sales Representative,
Century 21 People’s Choice Realty Inc.,
Brokerage
(647) 576 - 2100

Manoj profile avatar

Property History

Property history for 456 DAYTONA Drive, Fort Erie

This property has been sold 1 time before. Create your free account to explore sold prices, detailed property history, and more insider data.

Sign In / Register

Mortgage Calculator

This data is for informational purposes only.

Mortgage Payment per month

Principal Amount

Interest

Total Payable

Amortization

Amortization

Closing Cost Calculator

This data is for informational purposes only.

Closing Cost Total for this property

Total Cash flow for purchasing this property

Down Payment(%)*
Additional information

Provincial Land Transfer Tax

Ontario Land Transfer Tax Rebate

Toronto Land Transfer Tax

Toronto Land Transfer Tax Rebate

PST on CMHC Insurance Premium

Lawyer Fees

$2,825

Government Registration Fee's

$164

Title Insurance

Closing Cost Total

Total Cash flow for purchasing this property

Provincial Land Transfer Tax

Ontario Land Transfer Tax Rebate

Toronto Land Transfer Tax

Toronto Land Transfer Tax Rebate

PST on CMHC Insurance Premium

Lawyer Fees

$2,825

Government Registarion Fee's

$164

Title Insurance

Down Payment(%)*

* A down payment of less than 20% is permitted only for first-time home buyers purchasing their principal residence. The minimum down payment required is 5% for the portion of the purchase price up to $500,000, and 10% for the portion between $500,000 and $1,500,000. For properties priced over $1,500,000, a minimum down payment of 20% is required.

Thinking of Selling?

Find Out Your Home’s Value in Today’s Market!

No Email or Signup is required to view your home estimate.

estimate your home value

Contact Manoj Kukreja

Sales Representative, Century 21 People’s Choice Realty Inc., Brokerage
(647) 576 - 2100

Manoj profile avatar

Recent Sold Listings in Crescent Park, Fort Erie

Popular Cities